
97
$3,499,000 Sale
Listed 3 hours ago
8510 Tronson Road
· 4
· 3.0
· 2
· 3742
Key Facts
Key facts for 8510 Tronson Road
Property Type
House, Other
Parking
Garage: Yes, 2 parking
MLS #
10403718
Size
3742 sqft
Basement
Full
Listed on
-
Lot size
-
Tax
-
Days on Market
-
Year Built
2017
Maintenance Fee
-

Description
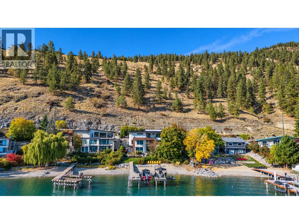
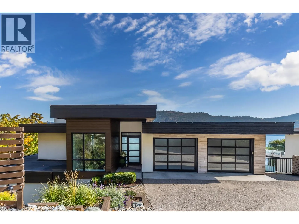
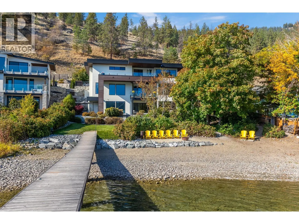
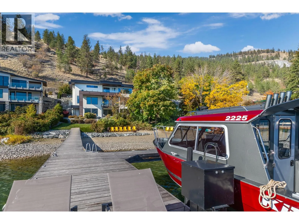
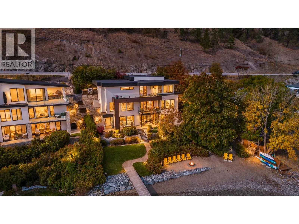
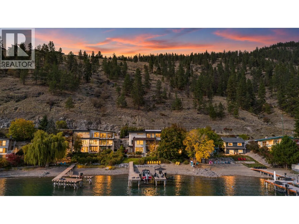
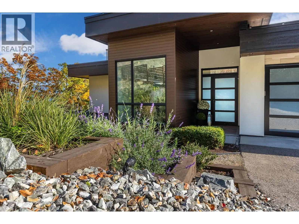
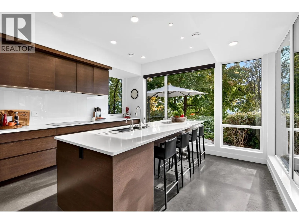
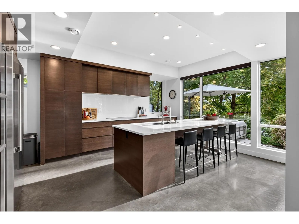
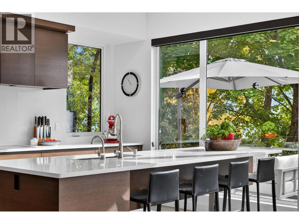
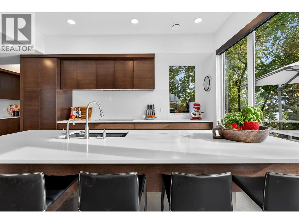
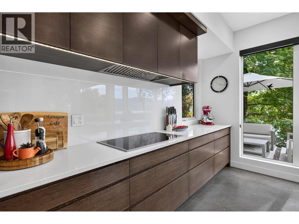
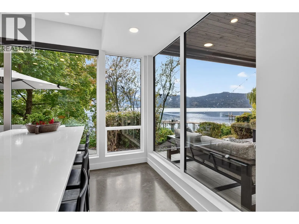
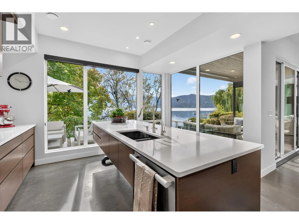
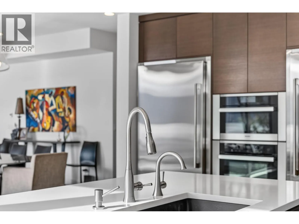
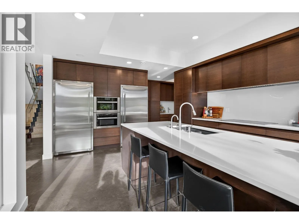
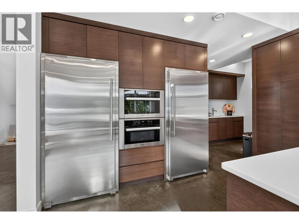
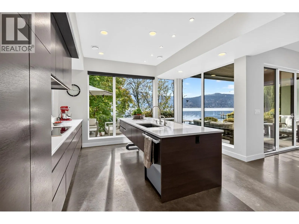
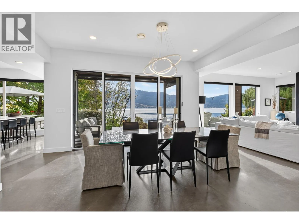
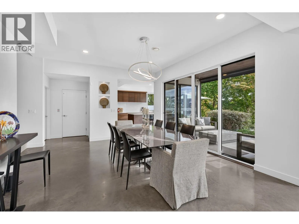
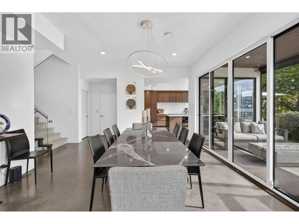
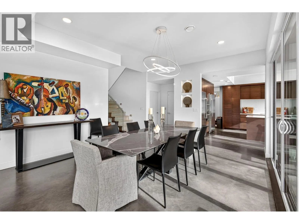
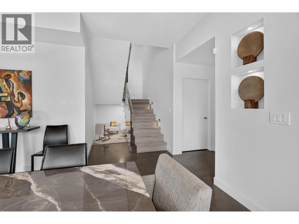
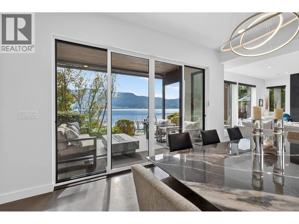
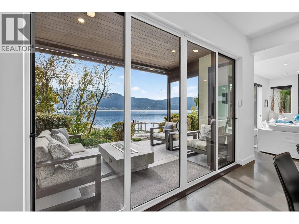
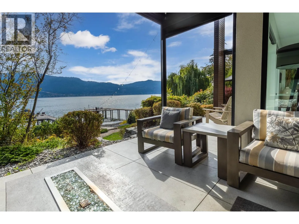
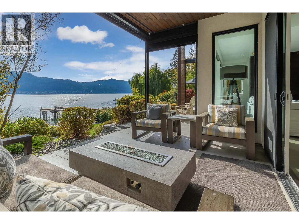
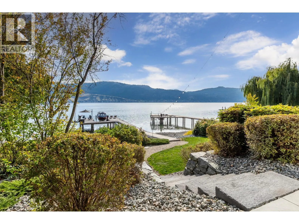
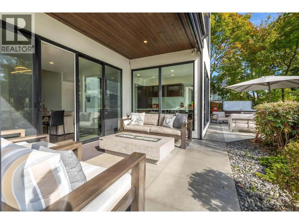
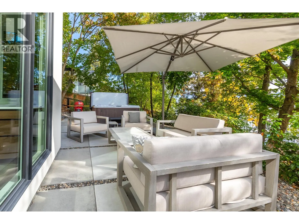
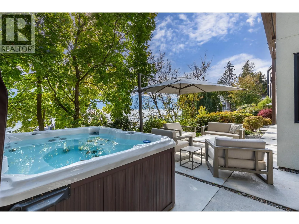
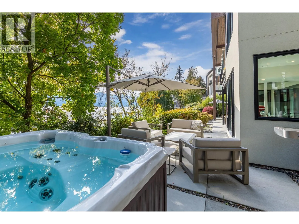
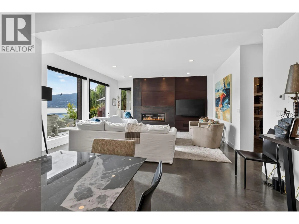
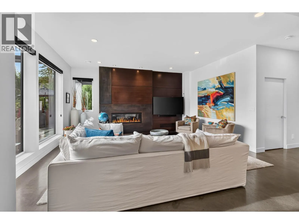
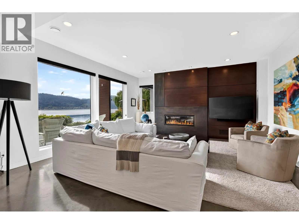
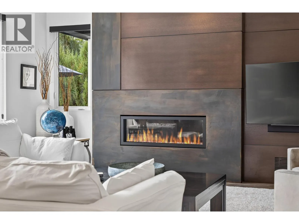
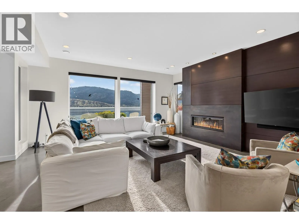
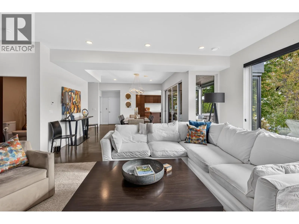
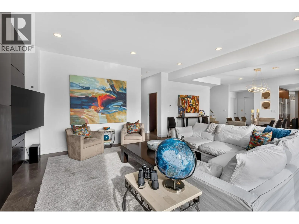
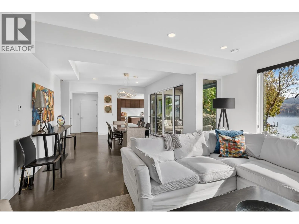
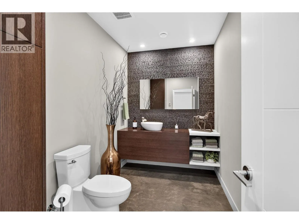
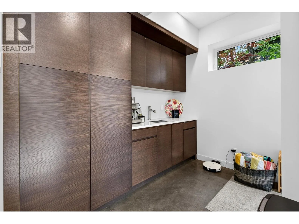
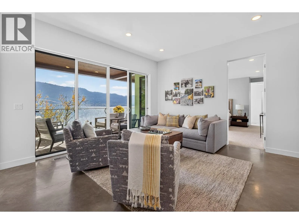
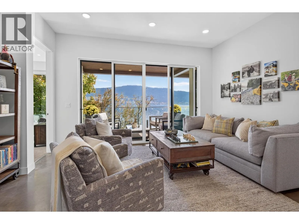
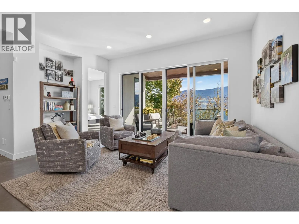
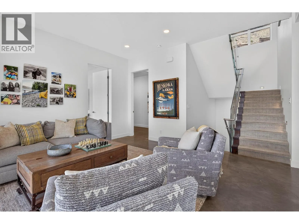
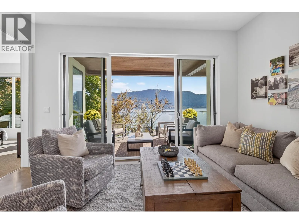
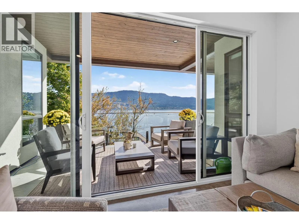
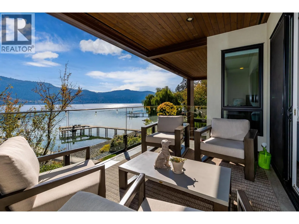
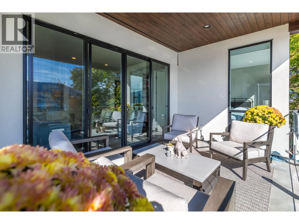
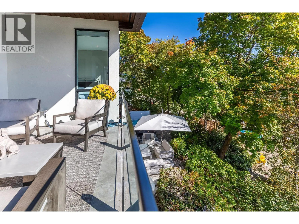
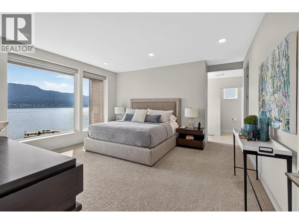
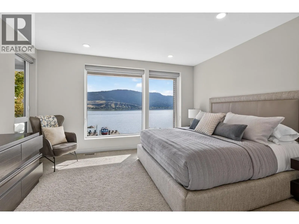
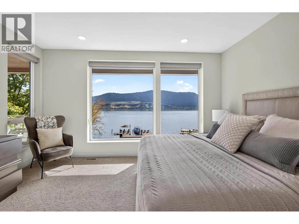
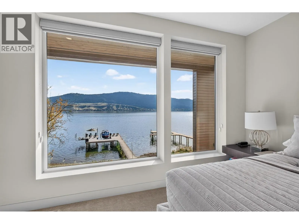
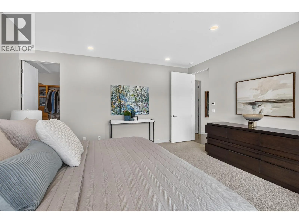
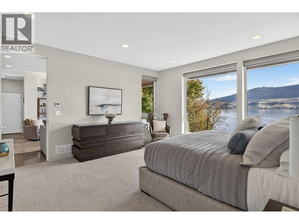
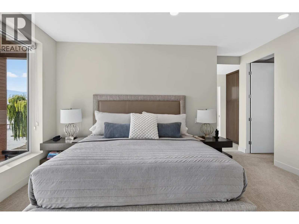
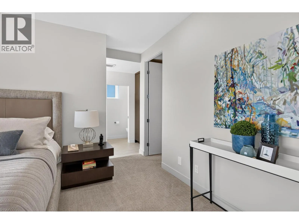
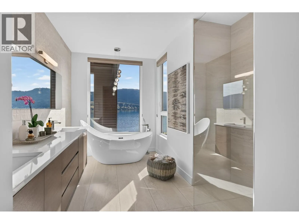
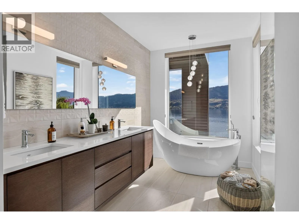
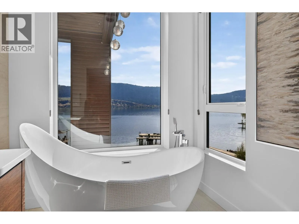
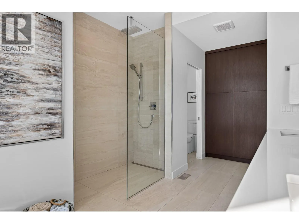
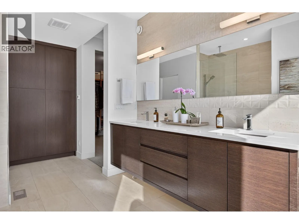
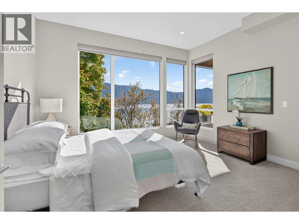
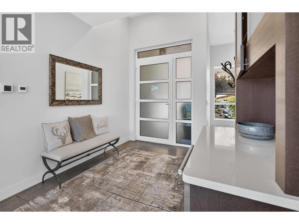
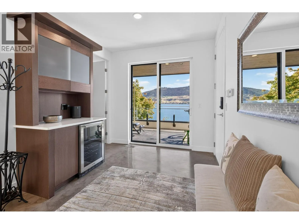
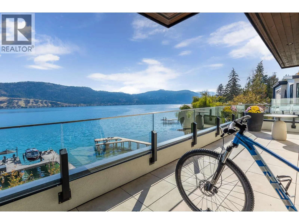
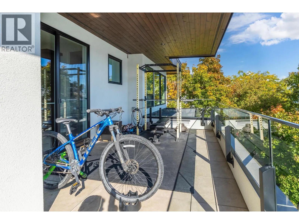
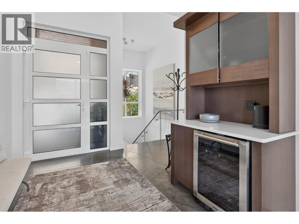
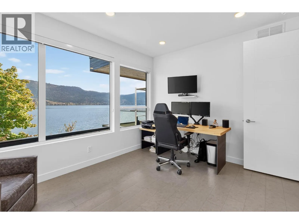
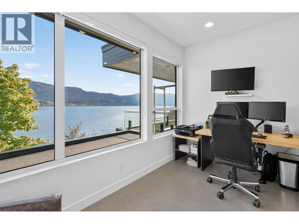
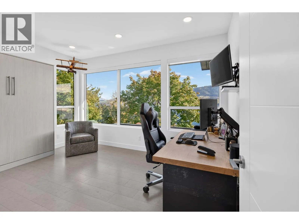
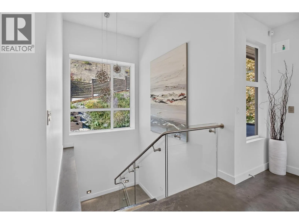
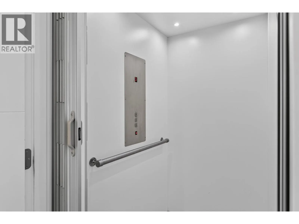
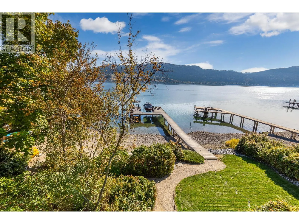
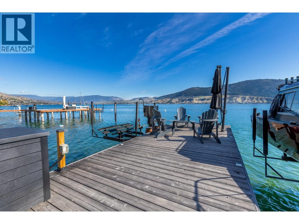
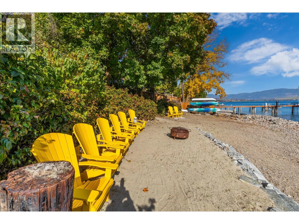
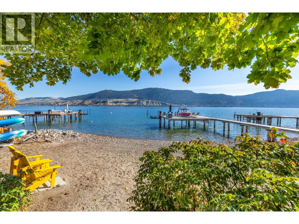
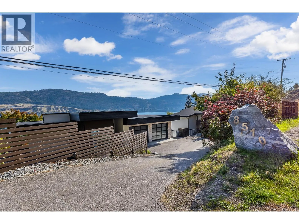
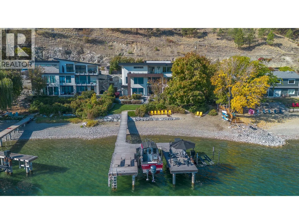
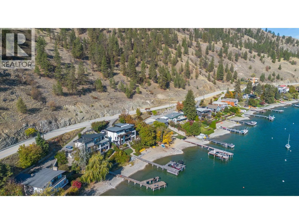
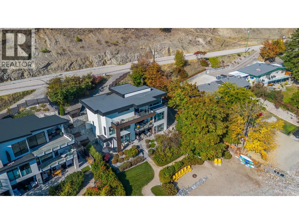
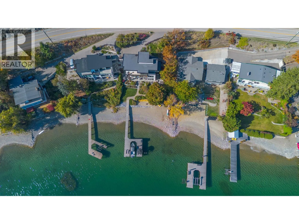
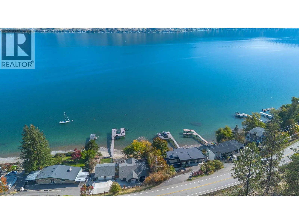
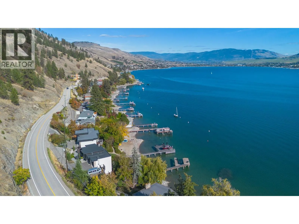
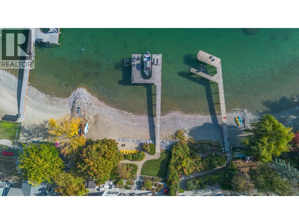
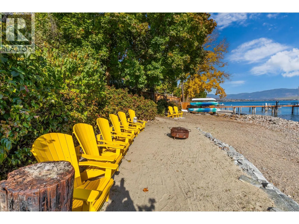
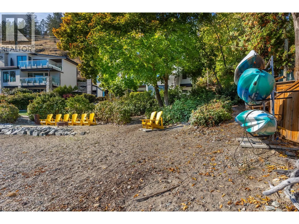
Experience exceptional Okanagan Lake living in this stunning custom home by RichBuilt Homes, where contemporary architecture, refined design and breathtaking lake views come together across three spectacular levels. With soaring ceilings, expansive windows and high-end finishes throughout, every det...ail has been thoughtfully crafted to elevate everyday living. The gourmet kitchen is a showstopper, featuring custom rift oak cabinetry, quartz countertops, premium appliances, an induction range, full-size fridge, a floating island and a butler’s pantry. The main living area opens onto a lakeside patio, creating a seamless connection to the outdoors. Relax beside the striking custom linear gas fireplace or retreat to the luxurious primary ensuite, complete with a soaker tub and spacious frameless walk-in shower. Enjoy the comfort of pigmented concrete floors with in-floor hot water heating, central air conditioning, custom LED lighting, glass and stainless steel railings, frameless doorways and the convenience of an elevator servicing all three levels. An oversized dble garage with in-floor heating adds another touch of luxury. Outside, custom retaining walls frame the low-maintenance yard, while the registered dock with boat lift and hydro offers ultimate waterfront lifestyle. With 100 feet of lakefront access, incredible views from every level, this remarkable property offers a rare opportunity to experience contemporary lakeside living at its finest. (id:10452)
Room Types
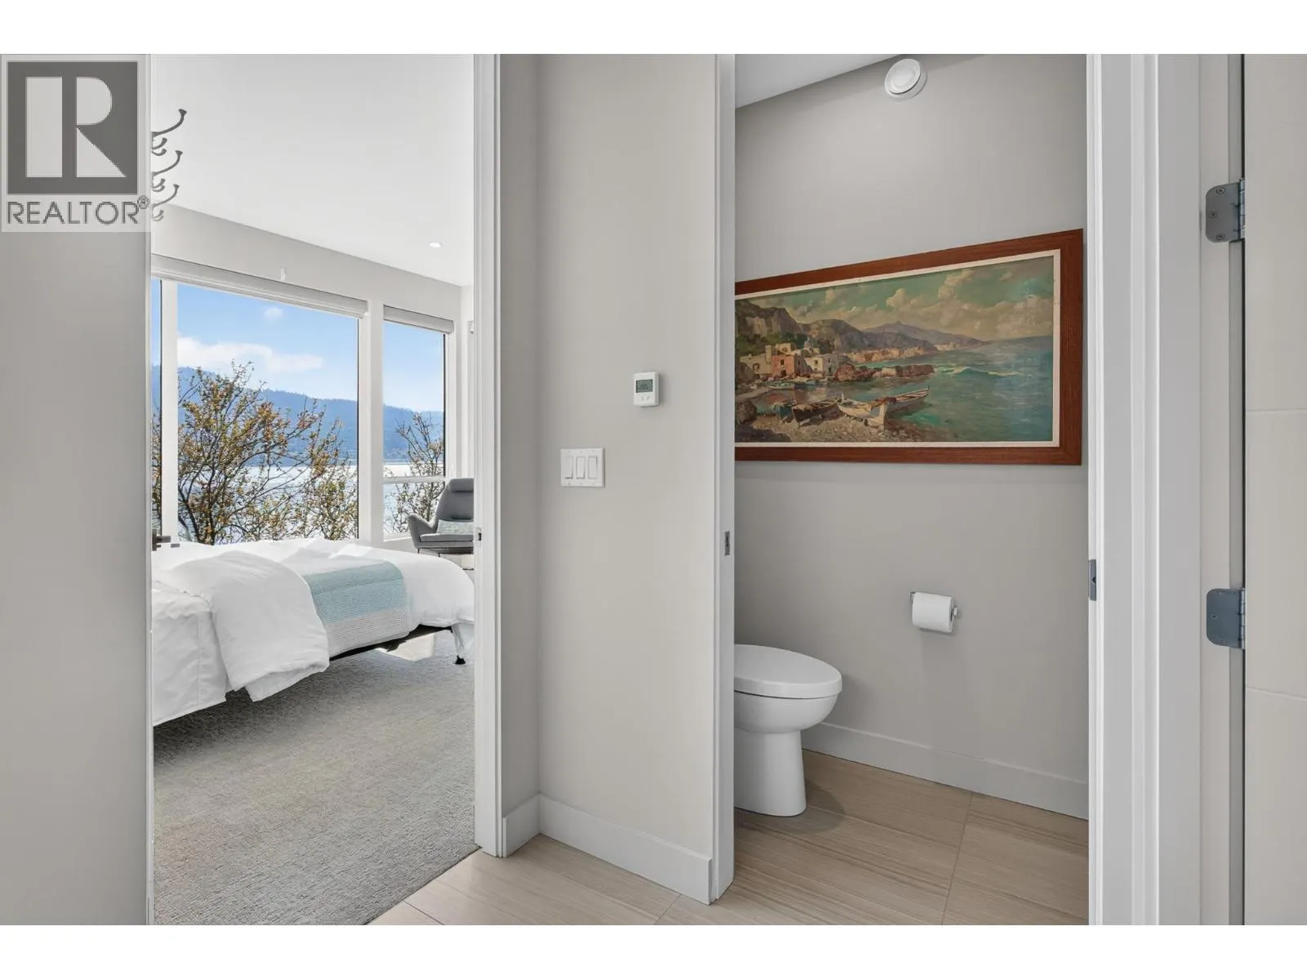
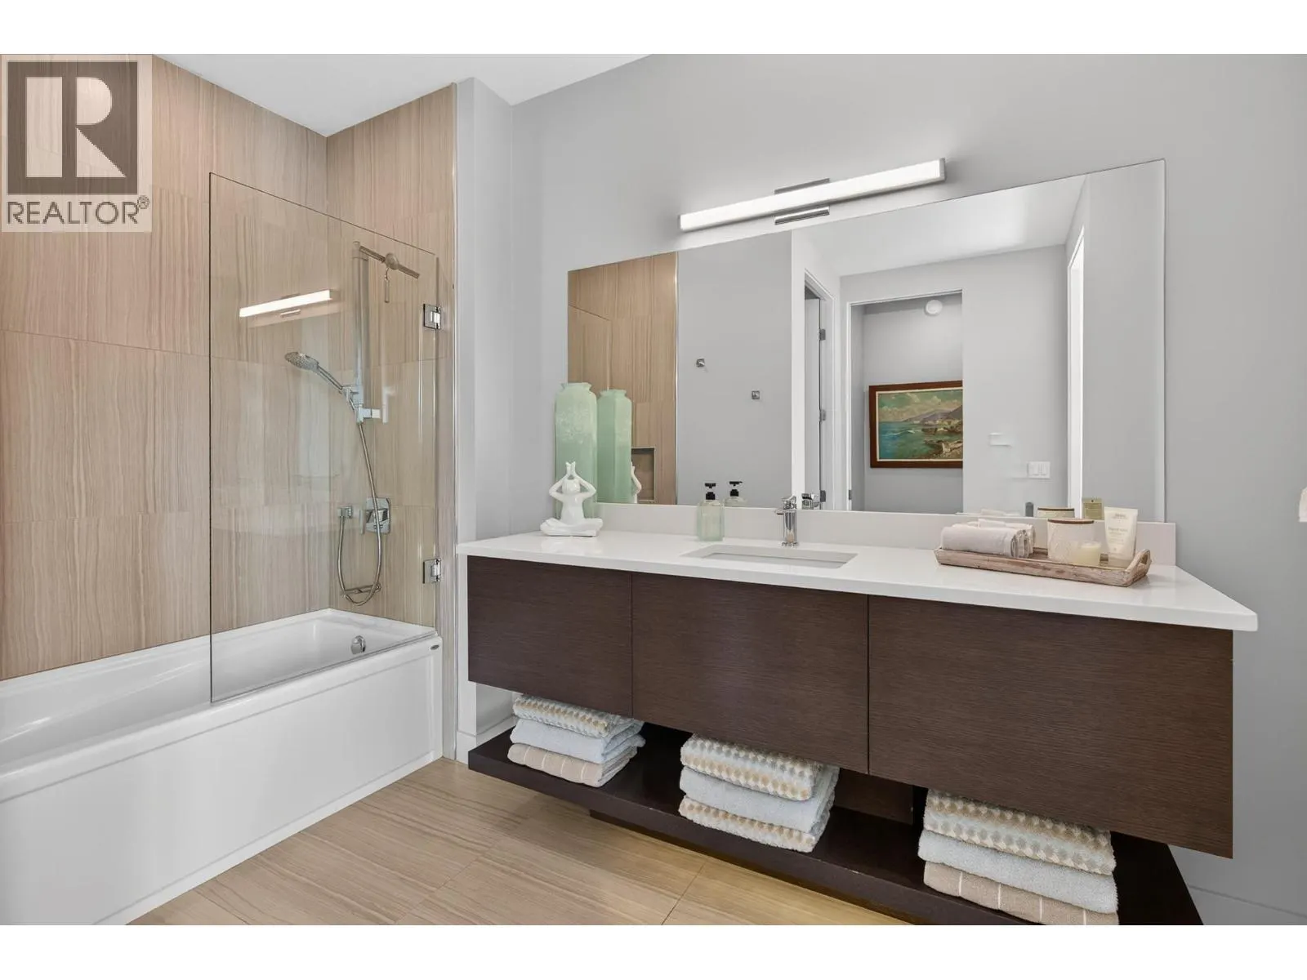
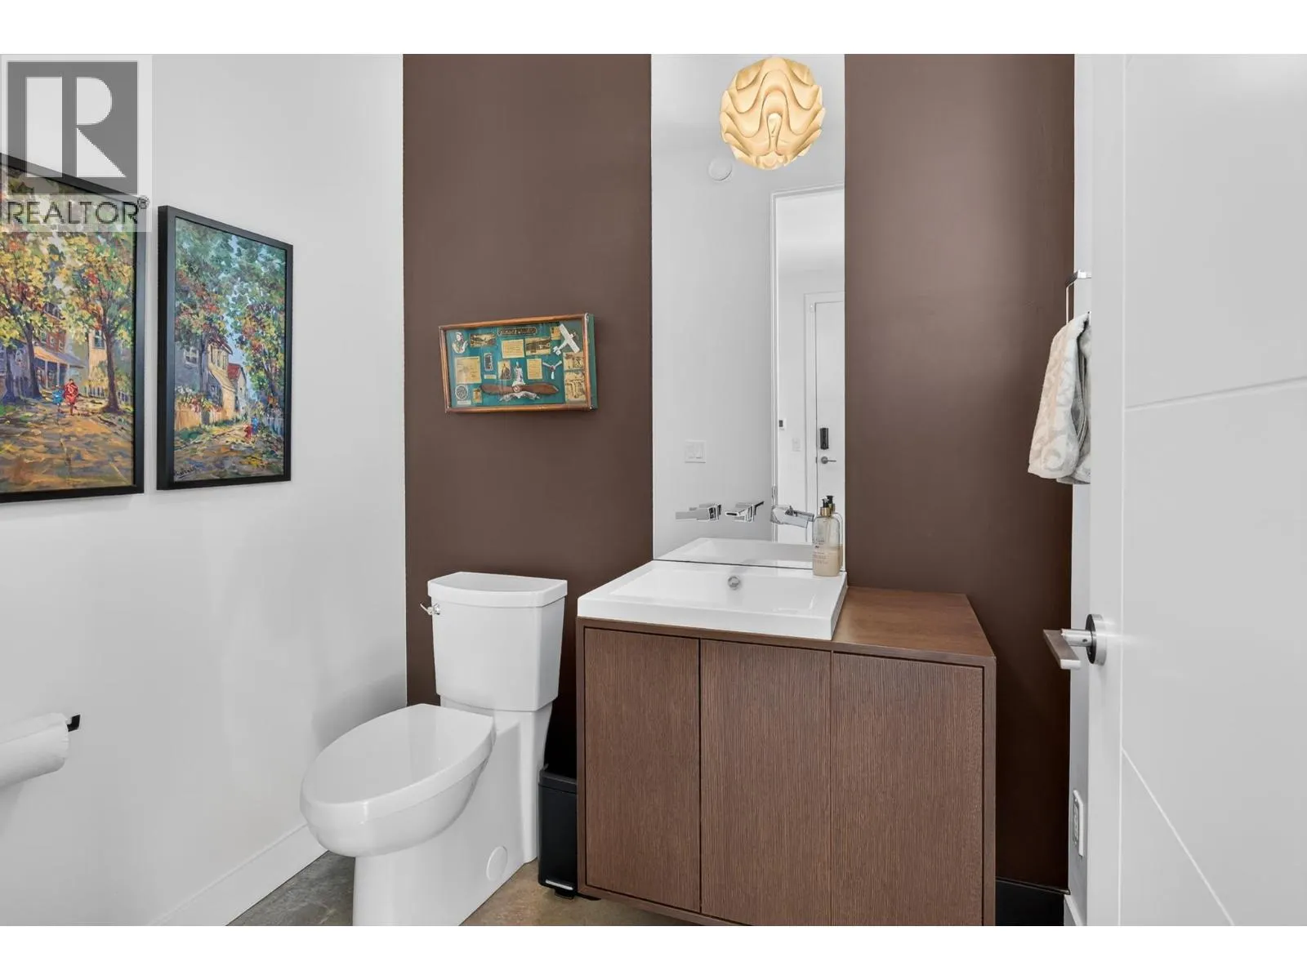
2pc Bathroom
-
Dimensions 5'2'' x 6'5''
33.15 sqft
2pc Bathroom
-
Dimensions 6'2'' x 10'8''
65.78 sqft
4pc Ensuite bath
-
Dimensions 13'3'' x 10'11''
144.65 sqft
Similar Properties (No results)
Listing courtesy of: Coldwell Banker Executives Realty
This REALTOR.ca listing content is owned and licensed by REALTOR® members of The Canadian Real Estate Association.