





49
$855,000 Sale
Listed 3 hours ago
2455 Quail Ridge Boulevard Unit# 131
· 4
· 2.5
· 3
· 2790
Key Facts
Key facts for 2455 Quail Ridge Boulevard Unit# 131
Property Type
House, Ranch
Parking
Garage: Yes, 3 parking
MLS #
10405815
Size
2790 sqft
Basement
-
Listed on
-
Lot size
-
Tax
-
Days on Market
-
Year Built
2004
Maintenance Fee
$500/mo

Description
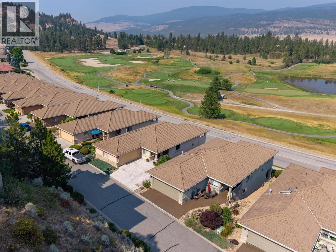
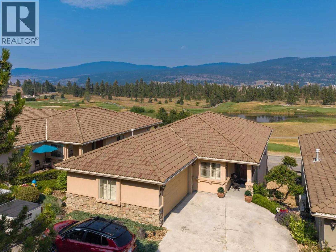
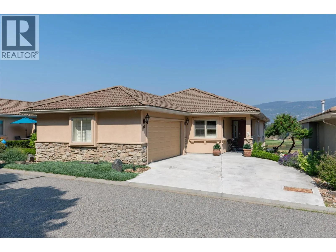
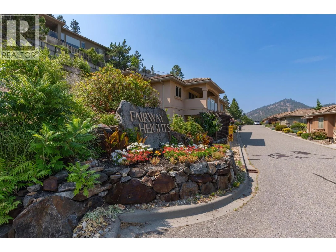
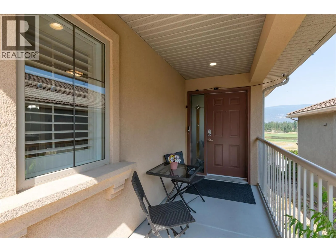
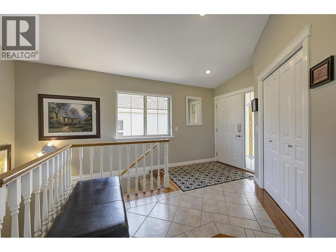
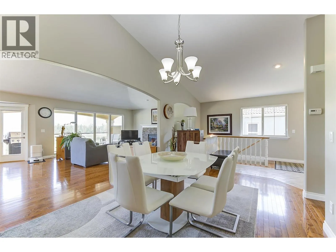
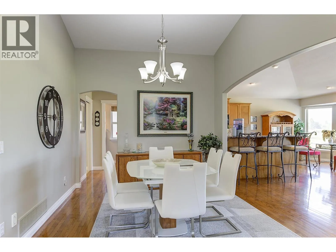
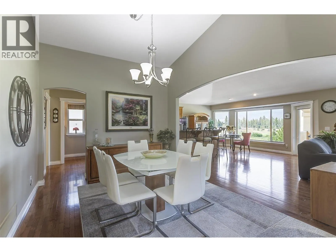
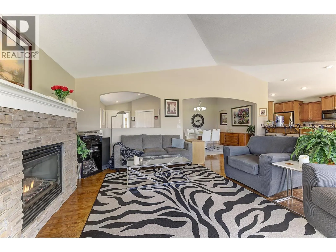
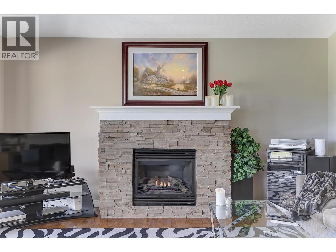
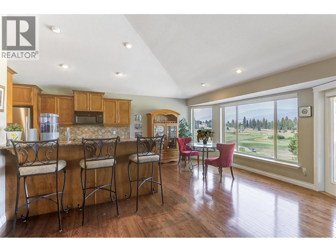
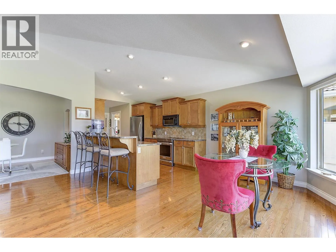
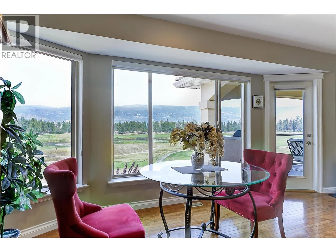
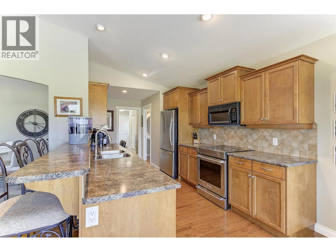
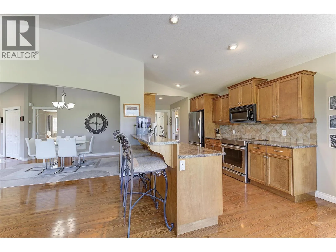
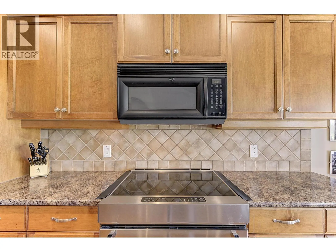
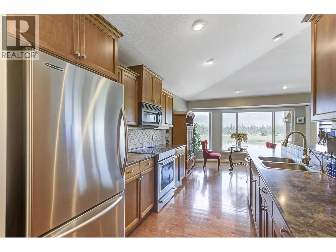
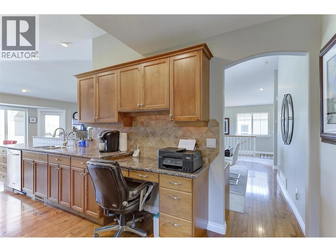
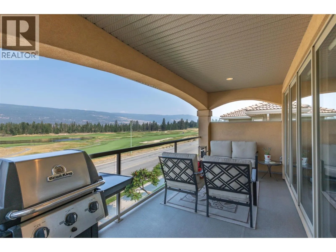
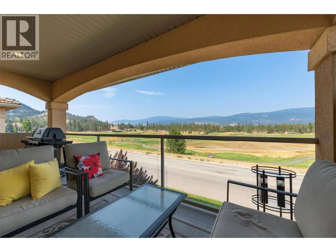
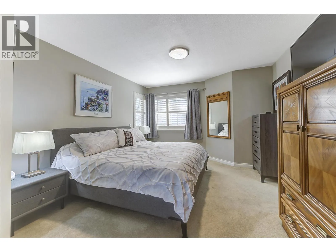
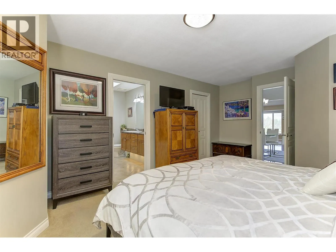
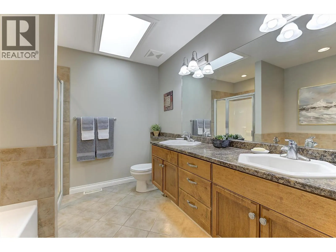
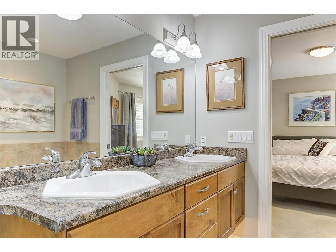
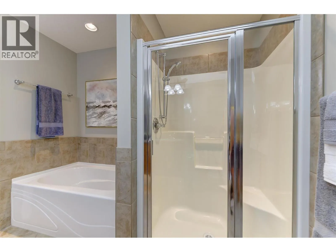
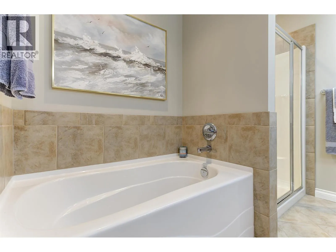
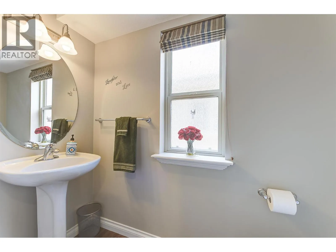
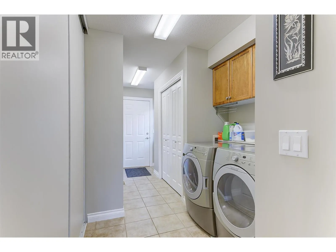
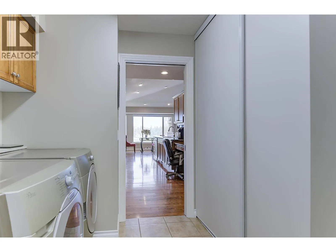
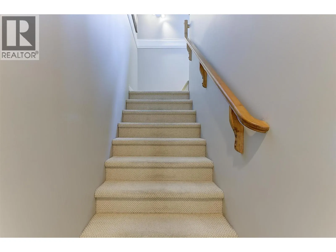
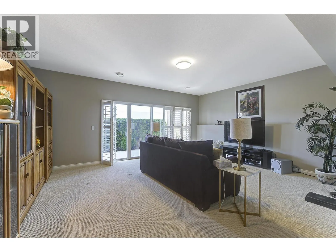
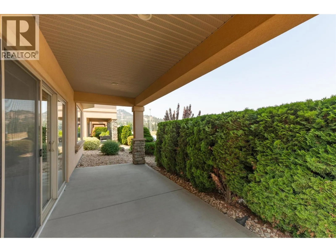
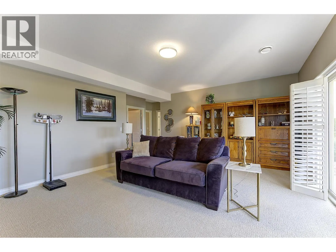
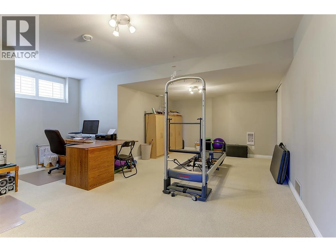
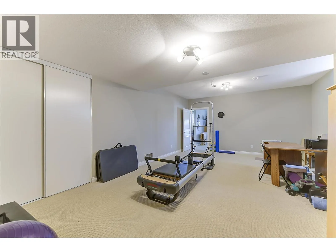
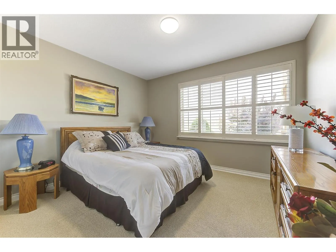
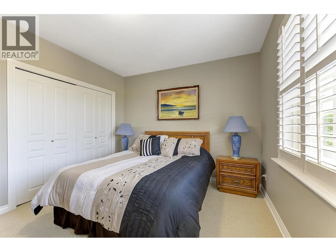
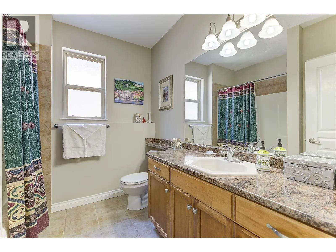
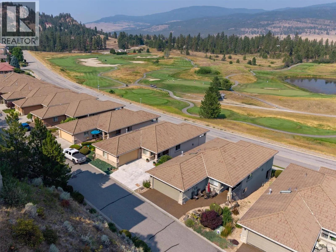
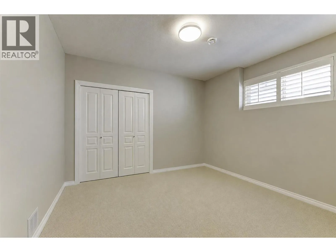
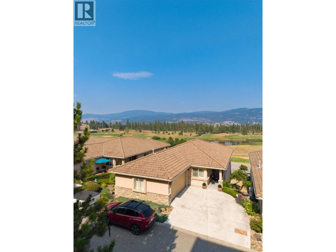
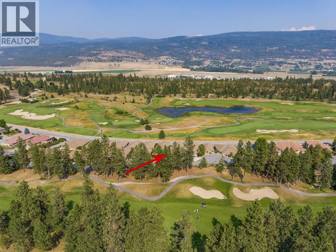
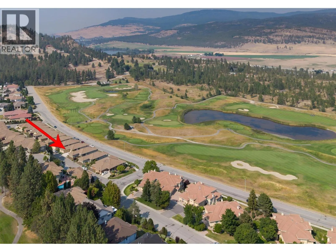
Golfer's Dream-Carefree living-Welcome to Fairway Heights! This meticulously maintained detached walk-out rancher with ""no stair"" entrance to the main level (front door and garage), boasts the best golf course/mountain views. This 4 bedroom home is bright, warm and inviting with an open floor plan... and stunning views. This home is a treasure, with the Primary suite, generous ensuite(double vanities) & walk-in closet on the main along with the kitchen(with it's own eat in area), dinning room, and large living room(featuring a beautiful gas fireplace) all with stunning views of the golf course and mountains beyond. A mud room, laundry and powder room leading in from the garage complete this level. The walk-out lower levels offers 3 more spacious bedrooms for family, friends or a great office/gym & a large family room with a walk-out patio, plus another full bath. Some of the many updates include all new lighting, paint, California Shutters throughout, a new fridge(2026), Kitchen Aid induction oven (2026) & reverse osmosis at the kitchen sink. The Okanagan golf course with 2x18 hole courses is right outside your door as well as miles of trails and natural green spaces. Close to the airport and shopping and 15 quick minutes to downtown makes Quail Ridge a fabulous place to live. This exceptional home combines quality, functionality, an unbeatable location and the strata takes care of the exterior of the buildings, window's , roofs, etc. for you. Perfect for your next Chapter (id:10452)
Room Types
2pc Bathroom
-
Dimensions 3'4'' x 7'9''
25.83 sqft
4pc Bathroom
-
Dimensions 8'' x 8'
64 sqft
5pc Ensuite bath
-
Dimensions 8'5'' x 9'2''
77.15 sqft
Similar Properties (No results)
Listing courtesy of: Royal LePage Kelowna
This REALTOR.ca listing content is owned and licensed by REALTOR® members of The Canadian Real Estate Association.